
Why Double Deck Exhibits Are Essential at AAO 2026
AAO Annual Session draws top-tier orthodontic professionals and industry innovators to Orlando, making exhibit presence highly competitive. Double deck trade show exhibit rentals allow you to double usable space, create exclusive upper-level meeting areas, and capitalize on premium floor placements. Unlike standard exhibits, two story trade show exhibit rental options enable elevated executive hospitality, product demonstrations, and private consultations—key for fostering high-value connections.
Double Deck Trade Show Exhibit Rentals for AAO Annual Session 2026 in Orlando
For brands planning a 20×20, 20×30, 30×30, 20×40, or 40×40 presence at AAO Annual Session 2026, this is the kind of Orlando show where vertical architecture directly improves meeting quality, product visibility, and exhibit throughput. In Orlando and Las Vegas, Exhibit Experience designs double deck environments for exhibitors that need more than floor coverage—they need elevated private consultations, stronger clinical-demo flow, and a exhibit plan engineered for approvals from the start. At AAO, where orthodontic technology, practice growth platforms, imaging, aligner systems, and high-value treatment solutions compete for attention, double deck trade show exhibit rentals create a more controlled selling environment with materially better use of paid square footage. AAO Annual Session 2026 is scheduled for May 1–3, 2026 at the Orange County Convention Center in Orlando.
About AAO Annual Session 2026 in Orlando
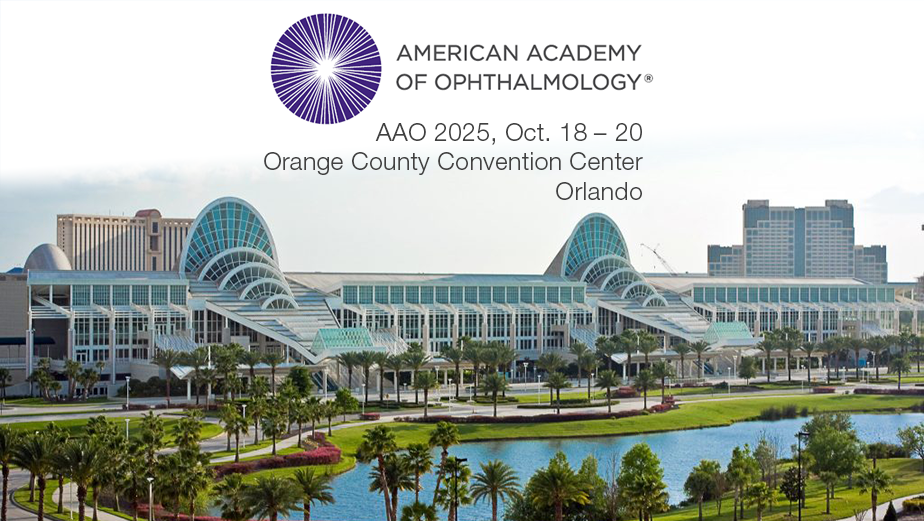
The American Association of Orthodontists’ Annual Session 2026 takes place May 1–3, 2026 at the Orange County Convention Center, and the exhibitor exhibit rules identify the exhibit hall specifically as OCCC West Hall B-C. Show hours are listed as 8:00 a.m. to 5:00 p.m. on Friday and Saturday, and 8:00 a.m. to 2:00 p.m. on Sunday. That matters because West Hall planning affects stair placement, aisle-facing sightlines, freight timing, utility routing, and upper-deck circulation strategy.
AAO positions the event as the specialty’s flagship annual gathering, and its official supplier materials emphasize dedicated exhibit hall time each day. The official exhibit hall page also notes that hundreds of leading companies will be presenting products and services under one roof, while an AAO news post states that more than 350 exhibitors are participating in the 2026 exhibit hall. For companies selling premium orthodontic technology or practice-growth solutions, that density makes exhibit architecture a serious sales decision, not a cosmetic one.
At this show, the advantage of a two story trade show exhibit rental is operational separation. The main level can stay open for live product discovery, scanner demos, software walkthroughs, and fast lead capture. The second level can be reserved for doctor-owner conversations, distributor meetings, financial discussions, and higher-value consultations that should not happen in open aisle traffic. That division is especially effective in orthodontics, where the sales cycle often blends clinical outcomes, workflow economics, and practice expansion considerations.
Why Double Deck Exhibits Win at This Show
AAO is one of the few specialty dental shows where a brand can justify building upward because the audience mix supports both volume and privacy. Attendees come for education, technology discovery, and practice-improvement strategy, which means your exhibit has to handle traffic from clinicians, practice owners, buying teams, and existing customers simultaneously. Double deck trade show exhibit rentals outperform flat plans in this environment because they separate open engagement from closed-door conversion activity without forcing you to expand to an unnecessarily large footprint.
AAO’s exhibit rules also make the island opportunity clear. Island exhibits start at 20′ x 20′, island exhibits can extend to the perimeter of the assigned space, and the height restriction is 20 feet including ground-supported structures. Hanging signs are permitted for island exhibits only, with total hanging-sign graphic square footage capped at 50% of the rented exhibit square footage and the top of the sign limited to 20 feet above the exhibit floor. Those parameters align well with a disciplined upper-deck program built for 20×20, 20×30, 30×30, 20×40, and 40×40 layouts.
Buyer psychology matters here too. Orthodontists evaluating a scanner platform, imaging solution, aligner workflow, or laboratory partnership often need a quieter environment before the conversation becomes commercial. A well-planned two story trade show exhibit rental creates that progression naturally: discovery below, qualification mid-conversation, then a move upstairs for executive dialogue. That is not just better hospitality. It is better control over attention, acoustics, pacing, and perceived brand stature.
Best Double Deck Exhibit Sizes for AAO Annual Session
The 20×20 is the minimum viable island for a multi-level concept at AAO because the show’s island configuration starts there. In this format, the strongest strategy is usually one stair, a highly open lower level, disciplined product zoning, and an upper deck used for selective meetings rather than broad hospitality. It works best for brands that need architectural authority without overbuilding.
A 20×30 gives you better commercial segmentation. One edge can be optimized for fast demos and traffic capture, while the balance of the exhibit supports reception, consultation space, and a more comfortable staircase transition. For companies selling digital orthodontic workflows or service platforms that require both demo time and practice-level business conversations, 20×30 is often the most efficient format.
A 30×30 supports a more complete second-level program. This is where exhibitors can add multiple meeting zones upstairs, maintain stronger aisle visibility on the main level, and create a clearer distinction between public traffic areas and scheduled business environments. For exhibitors expecting a serious calendar of distributor, KOL, and doctor-owner meetings, 30×30 often delivers the best balance of presence and productivity.
A 20×40 or 40×40 footprint turns the structure into a temporary commercial headquarters. These formats support hospitality, multiple consultation stations, private second-level meetings, broader product storytelling, and stronger circulation control. For companies investing heavily in AAO, this is where double deck trade show exhibit rentals become a strategic revenue platform rather than a display upgrade.
Design Recommendations
At AAO, the ground floor should be designed for fast clinical comprehension. Orthodontic audiences respond to clear utility: treatment efficiency, workflow integration, patient communication, practice growth, and measurable outcomes. The lower level should therefore favor clean product demonstration zones, sharp messaging hierarchy, visible reception control, and unobstructed sightlines from the aisle.
The second level should perform a different function entirely. The strongest two story trade show exhibit rental concepts use the upper deck for doctor-owner discussions, partnership reviews, VIP hospitality, and financially sensitive conversations. That requires more than attractive furniture. It requires deliberate stair positioning, better acoustic buffering, integrated AV and power planning, and a capacity strategy based on real occupancy assumptions rather than conceptual renderings.
This is why design should begin with engineering logic. Upper-level live-load assumptions, furniture weight, stair geometry, guardrail heights, egress, and utility routing should be resolved before graphics are finalized. Exhibit Experience develops these programs as engineered sales environments first, then refines the visual layer around structural realities and show-compliance requirements.
For brands benchmarking category options, it is smart to review proven <a href=”/double-deck-exhibits/”>double deck exhibits</a> and broader <a href=”/double-deck-exhibits/”>double deck trade show exhibit rentals</a> with a focus on how the second level supports revenue activity, not just aesthetics.
Engineering + Venue Approval
This is the section that separates serious multi-level builders from general exhibit houses. AAO requires island exhibit designs to be submitted for approval, and its 2026 exhibit rules set December 5, 2025 as the due date for island exhibit floorplans and hanging signs. The same document states that if an exhibitor fails to submit required materials by the deadline and proceeds to production, show management still reserves the right to disallow the structure or hanging sign if the exhibit is not compliant.
AAO’s island-exhibit rules also specify the drawing package: a color rendering, a top-down scale floor plan showing exhibit properties and distances from the perimeter, and a front elevation including the height and width of structures. This is exactly why stamped-engineering workflows should start early. A compliant submission is not a sketch. It is a controlled package that aligns structure, visibility, dimensions, and life-safety assumptions before fabrication begins.
On the venue side, OCCC’s multi-level exhibit application states that all multi-level exhibits and exhibits require firewatch unless a sprinkler system is installed. The venue further states that multi-level exhibits of 299 square feet or less require firewatch and one stair, while multi-level exhibits from 300 to 900 square feet require firewatch and two stairs. Those requirements directly affect layout, usable upper-deck area, and load-planning assumptions.
Executive teams should treat this as a sequencing issue, not a paperwork issue. The correct order is footprint strategy, structural load ratings, stair and guardrail planning, stamped drawings where required, and then timely submission into show and venue approval channels. That approach protects schedule, fabrication quality, and on-site installation efficiency.
Turnkey Execution
AAO’s exhibit rules state that exhibitors must provide flooring for the entire exhibit footprint and are responsible for securing electric and internet access, while exhibit items must be sourced through Freeman and/or another service provider. The same document lists move-in on April 29–30 and tear-down beginning May 3. That operating environment rewards a turnkey execution model because engineering, fabrication, utilities, logistics, labor scheduling, and dismantle all need to move as one system.
At OCCC, exhibitors can order utilities and rigging-related services directly through the venue, which is the exclusive provider for services such as electricity, aerial rigging and lighting, water, natural gas, compressed air, cable TV, and related utilities. That means a multi-level exhibit plan for AAO should coordinate venue services, show deadlines, and structure engineering from the beginning rather than treating them as separate workstreams.
A real turnkey program should include concept development, engineering, approvals management, fabrication, graphics, shipping, installation and dismantle supervision, and post-show storage. The value is not convenience language. The value is risk containment. When one team owns the structure and the critical path, fewer variables are left exposed.
Top Exhibit Sizes for Maximum Impact
Popular double deck exhibit rental sizes at AAO include 20×20, 20×30, 30×30, 20×40, and expansive 40×40 footprints. Each size is engineered for specific traffic flows, upper-level occupancy rates, and flexible branding opportunities. Exhibit Experience’s nationally rated structures are equipped with industry-leading load capacities, ADA-compliant staircases, and meet all Orlando venue codes for safety and performance.
Design, Compliance, and Engineering
Our double deck exhibits are engineered for venue-specific code compliance, including Florida structural requirements and Orange County Convention Center submission processes. Full stamped engineering drawings, structural load documentation, and expedited approval timelines ensure AAO exhibitors are fully prepared. All two story trade show exhibit rentals are pre-approved through in-depth venue experience in Orlando as well as Las Vegas, ensuring smooth execution and peace of mind.

Turnkey Project Management
From concept through installation and dismantle, Exhibit Experience manages every facet—design, engineering, logistics, union labor coordination, and storage. Our Orlando team guarantees zero surprises and full alignment with AAO regulations. Real-time status updates and seasoned on-site supervisors keep your project on track for flawless delivery.
Get Your Executive Layout and Quote Now
Secure your prime double deck trade show exhibit rental for the AAO Annual Session 2026 by contacting Exhibit Experience’s executive consultants. Request a custom 20×20, 20×30, or larger layout with full pricing breakdown and rapid compliance validation. Explore more double deck exhibits to elevate your presence, set meetings, and achieve your revenue targets.
FAQ for AAO Annual Session Exhibitors
Can you build a double deck exhibit at AAO Annual Session 2026?
Yes. AAO allows island exhibit configurations starting at 20′ x 20′, and island exhibits may use structures up to 20 feet high, subject to the show’s rules and approval process.
What is the minimum exhibit size for a multi-level concept at AAO?
Practically, the starting point is a 20×20 island because AAO’s island exhibit minimum is 20′ x 20′.
Where is the exhibit hall located for AAO 2026 in Orlando?
The AAO 2026 exhibit rules identify the exhibit hall as Orange County Convention Center West Hall B-C.
When are island exhibit plans due for approval?
AAO lists December 5, 2025 as the deadline for island exhibit floorplans and hanging signs.
Are hanging signs allowed for island exhibits at AAO?
Yes. Hanging signs are permitted for island exhibits only, with the total graphic square footage limited to 50% of rented exhibit square footage and the top of the sign capped at 20 feet above the floor.
What does OCCC require for multi-level exhibits?
OCCC states that all multi-level exhibits require firewatch unless a sprinkler system is installed. Exhibits up to 299 square feet require one stair; 300–900 square feet require two stairs.
Get Pricing + Layout Options
If your team is exhibiting at AAO Annual Session 2026 in a 20×20, 20×30, 30×30, 20×40, or 40×40 footprint, this is the moment to evaluate a structure that does more than occupy floor space. It should create private second-level selling environments, support cleaner demo flow, satisfy approval requirements early, and turn exhibit square footage into better conversations with orthodontic decision-makers. Exhibit Experience delivers double deck trade show exhibit rentals and two story trade show exhibit rental programs for exhibitors that need structural authority, stamped-drawing discipline, and turnkey execution in Orlando’s most important convention environments. For AAO 2026, the right next step is a layout review built around upper-deck use case, load assumptions, stair strategy, and venue approval timing before design decisions get expensive.
