
Double Deck Trade Show Exhibit Rentals for ABC Kids Expo 2026 in Las Vegas
For brands planning a 20×20, 20×30, 30×30, 20×40, or 40×40 presence at ABC Kids Expo 2026, this is the kind of Las Vegas event where vertical architecture can materially improve buyer flow, meeting control, and category positioning. In Las Vegas and Orlando, Exhibit Experience develops multi-level environments for exhibitors that need more than open-floor merchandising. At ABC Kids Expo, where retailers, distributors, media, and juvenile-products decision-makers are moving quickly across a dense floor, double deck trade show exhibit rentals create a disciplined way to separate product discovery from executive-level conversations and line-review meetings.
About ABC Kids Expo 2026 in Las Vegas
ABC Kids Expo 2026 takes place May 13–15, 2026 at Mandalay Bay Convention Center in Las Vegas. The show’s official site and floor plan both identify Mandalay Bay as the venue, and the exhibitor materials position the event as the 22nd-anniversary edition of the expo.
This is a business-to-business juvenile products marketplace, not a general consumer event. ABC’s exhibitor page describes the show as a leading B2B event where manufacturers, retailers, distributors, and industry professionals connect around baby, children’s, and parenting products. ABC also projects a sold-out 2026 expo with roughly 350–400 exhibitors, more than 1,000 exhibits, and an estimated 4,000–5,000 attendees.
That audience profile matters because brands at this show are not selling one item at a time. They are often managing wholesale conversations, retailer assortment reviews, distribution expansion, media attention, and product-launch visibility at the same time. A two story trade show exhibit rental is effective in this environment because it gives the ground level one job—traffic capture and product presentation—while the upper level is reserved for private meetings, buyer appointments, and higher-value commercial discussions.
Why Double Deck Exhibits Win at This Show
ABC Kids Expo is a category-dense show. The visual field is crowded with juvenile gear, soft goods, toys, gifting, and launch-driven merchandising. In that kind of hall, brands do not gain advantage from adding more floor clutter. They gain advantage by structuring interaction better. Double deck trade show exhibit rentals win because they create visual authority from distance, then convert that visibility into controlled, two-level engagement once buyers enter the footprint.
ABC’s own exhibitor guidance makes the island strategy especially relevant. Its published 2026 pricing and exhibitor FAQ show island exhibits beginning at 20×20, with 20×30 and 20×40 options listed, and it describes islands as stand-alone areas surrounded by 10-foot aisles. ABC also notes that island display height must be pre-approved by show management. That is exactly the kind of configuration where a second level adds commercial value, because clear perimeter exposure and all-side access improve the performance of a vertical structure.
Buyer psychology is also different here than at commodity shows. Retailers and distributors often need a fast product scan first, then a quieter environment for terms, programs, margins, and rollout conversations. A properly planned two story trade show exhibit rental gives you that progression. It lets the main floor stay open and merchandised while the upper deck becomes a protected environment for line reviews, media briefings, or executive meetings that should not happen in open traffic.
Best Double Deck Exhibit Sizes for ABC Kids Expo
At ABC Kids Expo, the 20×20 island is the clear entry point for a serious vertical program because it is the first island size formally offered in the show’s 2026 exhibit pricing. At this size, the strategy should be disciplined: one stair, strong perimeter branding, efficient product storytelling below, and a compact second-level meeting environment above. This is usually the right choice for brands that want architectural authority without overextending footprint cost.
A 20×30 is often the most balanced option for this show because ABC specifically offers that island size. It gives more room to separate merchandising from reception, to create a cleaner stair transition, and to support more productive buyer movement. For brands with multiple categories or a mix of existing accounts and prospect meetings, 20×30 generally offers stronger operational flexibility than a smaller footprint.
A 30×30 can be an excellent strategic format even though it is not explicitly shown on the public price card, because the exhibitor materials note island configurations extending upward from 20×20 and larger footprints available by arrangement. From a planning standpoint, 30×30 is where the upper deck starts to operate as a true commercial asset rather than a premium add-on. It supports better downstairs merchandising and more comfortable upstairs meeting density.
A 20×40 is officially listed and is often the right move for brands with deeper SKU presentation, launch activations, or larger buyer calendars. A 40×40 can also be highly effective when available because the show supports larger island programs and projects a substantial floor with more than 1,000 exhibits. At those scales, double deck trade show exhibit rentals stop being a visibility tool and become temporary sales headquarters for the event.
Design Recommendations
For ABC Kids Expo, the lower level should be designed for immediate retail comprehension. Buyers need to understand brand architecture, product segmentation, hero SKUs, launch stories, and margin-driving categories quickly. The strongest ground-floor plans avoid overbuilt display density and instead use open aisle entries, clean merchandising zones, concise category messaging, and controlled reception placement so traffic does not collapse around the stair.
The upper level should do a fundamentally different job. The best two story trade show exhibit rental concepts for this show use the second deck for line reviews, distributor meetings, media appointments, licensing discussions, and retailer negotiations. That means stronger acoustic control, more deliberate furniture layouts, integrated power and AV planning, and enough privacy that key conversations justify moving upstairs.
This is also why concept development should begin with engineering logic instead of only visual inspiration. Upper-deck live loads, occupancy assumptions, furniture weight, stair location, guardrail details, and egress all need to be resolved before graphics and finish packages are finalized. For brands evaluating category benchmarks, it is worth reviewing proven double deck exhibits and broader double deck trade show exhibit rentals through the lens of retail meeting flow, not just aesthetics.
Engineering + Venue Approval
ABC’s terms and conditions make clear that exhibitors must comply with ABC rules, venue requirements, and applicable local, state, and federal codes. The same document states that exhibit safety is at ABC’s sole discretion, that ABC may change floor plans to meet fire marshal requirements, and that exhibitors are responsible for compliance when using exhibitor-appointed contractors. That is the foundation for any multi-level build at this show: structure first, approval path second, fabrication third.
From an engineering standpoint, a serious upper-deck project should be developed around structural load ratings, stamped drawings where required, stair geometry, guardrail compliance, deck occupancy, and documented material specifications. In practice, upper-level environments are typically engineered around commercial live-load expectations suitable for occupied meeting areas, with stair and guardrail details coordinated early so the structure can be reviewed without late redesign. Because island height must be pre-approved by show management, vertical intent should be established early in the design cycle.
Risk management matters here as well. ABC requires exhibitors and contractors to maintain liability coverage, with general liability minimums of $1 million per occurrence and $2 million aggregate, and it places responsibility on exhibitors for the compliance of their appointed contractors. That is another reason generic exhibit production is the wrong model for multi-level work. The structure, the contractor paperwork, the engineering package, and the venue-facing submission process all need one coordinated owner.
Turnkey Execution
ABC’s exhibitor materials identify key commercial and operational realities early: island exhibits are sold as premium configurations, material handling is priced separately, and full payment is due by January 31, 2026 for exhibitors reserving space before February. Those timelines make early alignment important because exhibit planning, engineering, production, logistics, and labor sequencing need to move before deadlines compress.
Turnkey execution for ABC Kids Expo should include concept development, engineering, approvals coordination, fabrication, graphics, shipping, installation and dismantle supervision, and storage planning. At Mandalay Bay, that discipline matters because the venue has established exhibitor-service infrastructure and exclusive-provider relationships for critical services such as temporary electrical, while convention planning materials also outline operational controls around freight, fire marshal regulations, and exhibitor responsibilities.
For exhibitors bringing a multi-level environment into Las Vegas, the objective is not convenience language. It is execution control. When one team owns the structure, the compliance path, and the on-site schedule, there is less risk of missed approvals, installation inefficiency, or design changes under pressure. That is where national-scale exhibit execution becomes materially different from general exhibit supply.
Get Pricing + Layout Options
If your team is planning a 20×20, 20×30, 30×30, 20×40, or 40×40 presence for ABC Kids Expo 2026 in Las Vegas, now is the time to evaluate a structure that does more than present product. It should manage buyer flow, create private second-level selling environments, support pre-approval strategy from the beginning, and turn exhibit square footage into more productive retailer and distributor conversations. Exhibit Experience develops double deck trade show exhibit rentals and two story trade show exhibit rental programs for exhibitors that need structural authority, stamped-drawing discipline, and turnkey execution at scale. For ABC Kids Expo, the strongest next move is a pricing and layout review built around upper-deck use, stair strategy, load assumptions, and approval timing before the exhibit program hardens.
About HD Expo + Conference 2026 in Las Vegas
HD Expo + Conference is the leading hospitality design trade show in North America, bringing together designers, architects, purchasing firms, hotel brands, and developers. The 2026 edition takes place May 5–7 at Mandalay Bay Convention Center, a venue known for hosting design-driven, high-visual-impact exhibitions.
The attendee profile is highly specified: interior designers, FF&E procurement firms, hotel ownership groups, and brand decision-makers actively sourcing materials, furniture, lighting systems, and design partners. Unlike general trade shows, HD Expo operates at the intersection of aesthetic evaluation and commercial specification.
That distinction matters. Exhibitors are not just showcasing products—they are presenting environments. A two story trade show exhibit rental allows brands to replicate real-world hospitality experiences: open, tactile exploration on the main level, and elevated, private design consultations above.
Why Double Deck Exhibits Win at This Show
HD Expo is a design-first show, but it is also a decision-driven environment. Buyers are evaluating not only product quality but brand positioning, scalability, and project fit.
Double deck trade show exhibit rentals outperform single-level exhibits at HD Expo for three specific reasons:
First, spatial storytelling. Hospitality brands can create layered environments—public-facing design experiences below and refined, quieter environments above that reflect actual guest or executive spaces.
Second, client segmentation. Designers and specifiers can engage with materials and finishes on the main level, while ownership groups and procurement leaders move upstairs for pricing discussions, project timelines, and partnership negotiations.
Third, brand elevation. In a show dominated by visual presentation, vertical structures signal scale, capability, and confidence. A well-executed two story trade show exhibit rental communicates that your brand operates at the level of large hospitality projects—not just individual product supply.
Best Double Deck Exhibit Sizes for HD Expo
At Mandalay Bay Convention Center, island exhibits are the foundation for multi-level builds, and footprint selection directly impacts how effectively the second level functions.
20×20
The minimum viable footprint for a double deck concept. Best for brands introducing a controlled upper-deck consultation area while maintaining a strong design presence below.
20×30
Allows for better zoning between product displays and meeting access. Ideal for companies balancing tactile product interaction with scheduled design consultations.
30×30
A highly effective format for HD Expo. Supports multiple curated environments below and a meaningful second-level meeting or hospitality space above.
20×40
Enables a linear design journey with a defined transition to an upper-deck consultation zone. Strong for brands with multiple product categories or collections.
40×40
A flagship presence. Supports immersive environments, hospitality experiences, and multiple private meeting areas. At this level, double deck trade show exhibit rentals function as experiential brand showcases aligned with large-scale hospitality projects.
Design Recommendations
At HD Expo, the lower level should function as a curated design environment, not a product grid. Materials, lighting, textures, and spatial composition must reflect real hospitality applications. Visitors should immediately understand how your products translate into guest rooms, lobbies, or public spaces.
Key ground-level priorities:
-
Open, inviting entry points from multiple aisles
-
Material-driven storytelling (not cluttered SKU displays)
-
Integrated lighting that reflects real-world application
-
Defined pathways that guide visitors through the space
The upper level should shift from inspiration to decision. A high-performing two story trade show exhibit rental at HD Expo includes:
-
Private consultation areas for designers and clients
-
Controlled lighting and acoustics for focused discussion
-
Comfortable seating that supports longer meetings
-
Integrated presentation capability for project reviews
From an engineering standpoint, these environments must be designed from load requirements upward. Furniture weight, occupancy loads, stair placement, and guardrail systems all influence the final layout. Exhibit Experience ensures these factors are resolved before design refinement, preventing conflicts between aesthetics and compliance.
For brands evaluating options, reviewing proven double deck exhibits and double deck trade show exhibit rentals is critical to understanding how vertical environments translate into real design and business outcomes.
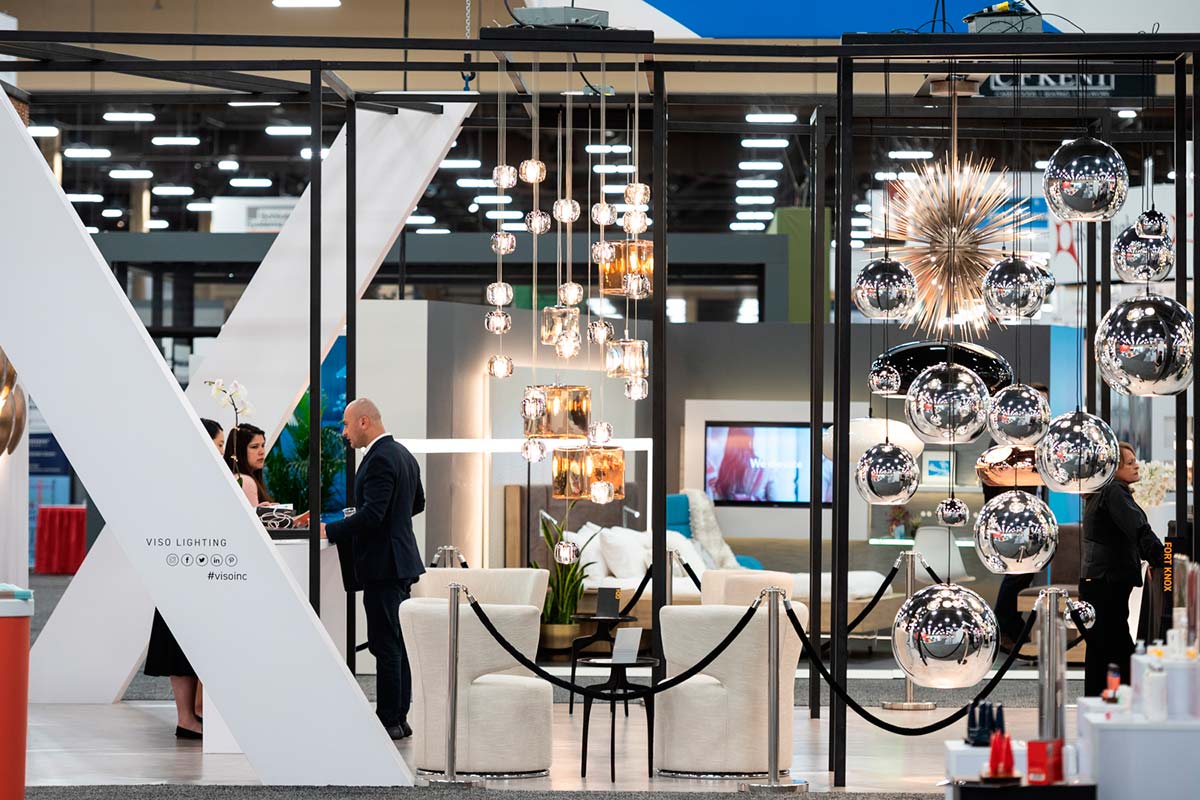
Engineering + Venue Approval
Mandalay Bay Convention Center enforces strict requirements for multi-level exhibits, and HD Expo follows standard approval protocols.
Multi-level structures require:
-
Engineered structural drawings
-
Defined live load capacity (commonly 100 lbs per square foot)
-
Guardrails meeting 42” height requirements
-
Staircases compliant with width and safety standards
-
Egress planning based on occupancy
Stamped engineering drawings are often required and must be submitted within show management timelines. Approval typically occurs 60–90 days prior to the event, depending on complexity.
Fire safety is a primary consideration. Upper decks may require firewatch personnel or sprinkler systems depending on the design. All materials must meet flame-retardant standards, and structural components must be clearly documented.
For executive teams, this is where expertise matters. A compliant double deck trade show exhibit rental is engineered for approval from the outset, not adjusted after rejection. That distinction protects both timeline and budget.
Turnkey Execution
HD Expo operates in a venue that demands precision across logistics, labor, and installation. Mandalay Bay’s loading schedules, union labor requirements, and material handling processes require coordinated execution.
A turnkey approach ensures:
-
Engineering aligns with approval requirements
-
Fabrication matches approved plans exactly
-
Shipping and material handling are pre-coordinated
-
Installation crews are aligned with structural complexity
-
Dismantle and storage are planned in advance
Exhibit Experience delivers double deck trade show exhibit rentals as fully integrated systems—design, engineering, approvals, fabrication, logistics, installation, and storage—ensuring consistency from concept through show floor execution.
Engineering and Compliance Expertise
Las Vegas imposes rigorous permitting on double deck exhibit builds. Exhibit Experience works directly with hotel and LVCC officials to deliver stamped structural drawings, egress plans, and load certifications. Our double deck trade show exhibit rentals are engineered to exceed code—live load ratings, premium finishes, and ADA-accessible layouts are all submitted for approval by set deadlines. No detail is left to chance.
FAQ for HD Expo Exhibitors
Can you build a double deck exhibit at HD Expo 2026?
Yes. Multi-level exhibits are permitted within island exhibit configurations at Mandalay Bay Convention Center, subject to engineering approval and show management review.
What exhibit size is required for a two story exhibit?
A 20×20 island is the minimum practical starting point, though larger footprints significantly improve usability and flow.
What engineering is required for approval?
Structural drawings, load calculations, guardrail details, stair specifications, and egress plans are required, often with stamped engineering.
How early should we start the approval process?
Engineering and submission should begin at least 60–90 days prior to the show to avoid delays or redesign.
Do upper decks require fire protection?
Yes. Depending on the configuration, firewatch or sprinkler systems may be required per venue regulations.
Is a double deck exhibit effective for a design-focused show like HD Expo?
Yes. It allows brands to separate immersive design presentation from private specification and purchasing discussions, improving both engagement and conversion.

Get Pricing + Layout Options
If your team is exhibiting at HD Expo + Conference 2026 in Las Vegas with a 20×20, 20×30, 30×30, 20×40, or 40×40 footprint, the structure you choose will directly influence how effectively you convert design interest into project opportunities. Double deck trade show exhibit rentals and two story trade show exhibit rental programs from Exhibit Experience are engineered for compliance, built for premium environments, and designed to support high-value hospitality conversations.
The next step is a layout and engineering review that aligns second-level use, structural requirements, and approval timelines with your commercial objectives—before design direction is finalized.
Selecting the Right Two Story Exhibit Size
For HD Expo 2026, strategic use of 20×20, 20×30, 30×30, 20×40, and 40×40 double deck footprints is critical. Smaller 20×20 and 20×30 exhibits enable focused VIP engagement, while 30x30s and up bring lounge capabilities, full-service bars, and immersive product experiences. Each structure is custom-engineered for Las Vegas Convention Center weight limits and traffic flow, ensuring that hospitality is delivered in style and compliance.
Turnkey Process and Execution
Every two story trade show exhibit rental is managed from vision to field: concept design, engineering, approvals, logistics, and I&D are executed by our senior project teams. We offer on-site supervision in Las Vegas and Orlando, and provide storage for repeat exhibitors. The result is a completely frictionless experience—maximizing every hour and every square foot your team invests at HD Expo.
Request HD Expo Double Deck Pricing
Make your HD Expo 2026 presence decisive. Contact Exhibit Experience for double deck exhibits designed for hospitality ROI, vertical conversion strategy, and full structural compliance. Review exhibit options, layouts, and a playbook for fast-track approvals with our executive team to own the Las Vegas show floor.
FAQ for ABC Kids Expo Exhibitors
Can you build a double deck exhibit at ABC Kids Expo 2026?
Yes, provided the structure is developed within an island configuration, aligned with show management’s pre-approval requirements for island height, and submitted in compliance with ABC and venue rules.
What is the minimum practical exhibit size for a multi-level concept at ABC Kids Expo?
A 20×20 island is the practical starting point because it is the first island size publicly listed in ABC’s 2026 exhibit pricing.
Is 20×30 a strong size for a double deck build at this show?
Yes. ABC publicly lists 20×30 island exhibits, and that footprint usually delivers a stronger balance of merchandising, circulation, stair placement, and upper-deck meeting utility than a smaller island.
Do island exhibits need show-management approval for height?
Yes. ABC’s exhibitor FAQ states that island display height must be pre-approved by show management.
What insurance is required for exhibitors and contractors?
ABC’s terms require general liability insurance with minimum coverage of $1 million per occurrence and $2 million aggregate, and exhibitors are responsible for ensuring contractor compliance as well.
How large is ABC Kids Expo 2026 expected to be?
ABC projects a sold-out show with roughly 350–400 exhibitors, more than 1,000 exhibits, and estimated attendance of 4,000–5,000.