
Double Deck Trade Show Exhibit Rentals for IDDBA 2026 in Orlando
For IDDBA 2026 in Orlando, the brands that win with 20×20, 20×30, 30×30, 20×40, and 40×40 footprints will be the ones that build vertically, not just wider. Exhibit Experience delivers executive-grade double deck trade show exhibit rentals engineered for high-volume food category traffic, private buyer conversations, and fast venue approval in both Orlando and Las Vegas. IDDBA runs June 7–9, 2026 at the Orange County Convention Center, where disciplined structural planning, utility coordination, and submission timing matter.
About IDDBA 2026 in Orlando
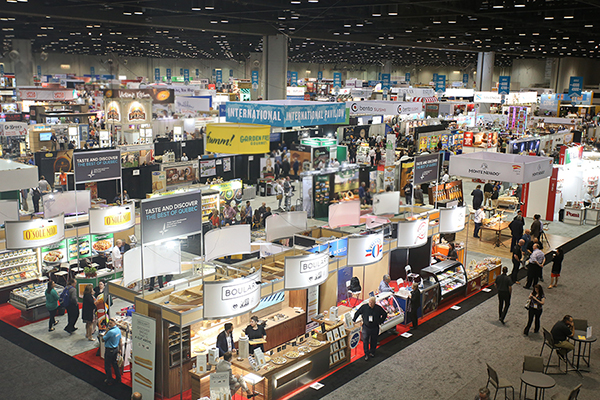
IDDBA 2026 takes place June 7–9, 2026 in Orlando at the Orange County Convention Center. IDDBA positions the event as its premier industry-only show for dairy, deli, bakery, and foodservice, and its recent show metrics cite 10,000+ registrants, 1,000+ exhibiting companies, and attendees from 40+ countries.
That matters because IDDBA is not a casual browse-and-walk floor. It is a high-density product, sampling, merchandising, and buyer-engagement environment. Brands are competing for retail attention, distributor attention, and executive meetings at the same time. In that kind of setting, a flat single-level footprint often forces companies to choose between hospitality, sampling, storage, and private meetings. A properly engineered double deck trade show exhibit rental eliminates that compromise by separating public engagement below from closed-door selling above.
For food-focused exhibitors, this vertical split is especially valuable. The lower level can stay open, visible, and operational for product theater, merchandising, cold-chain storytelling, and tasting traffic, while the upper deck becomes a controlled setting for margin discussions, retailer line reviews, and executive meetings. At a show where exhibit activity must remain inside the contracted footprint and sound is regulated, smarter spatial control produces better commercial performance.
Why Double Deck Exhibits Win at This Show
At IDDBA, upper-level architecture does more than create visual mass. It changes traffic behavior. Buyers scanning crowded aisles register height first, then brand presence, then the quality of invitation. A double deck structure gives your team a visible landmark, a premium hospitality platform, and a second-level environment where serious conversations are not interrupted by aisle traffic.
This is why double deck trade show exhibit rentals consistently outperform conventional islands for brands with national distribution goals. On the main level, you can dedicate square footage to active product engagement, merchandising zones, demos, and lead capture. On the second level, you create a quieter, more controlled layer for retailer meetings, distributor strategy sessions, and hospitality. Instead of fighting congestion, you design around it.
A two story trade show exhibit rental is also operationally stronger for IDDBA because it protects the sales process. Food category exhibits often need refrigeration support, prep coordination, utilities, and disciplined back-of-house planning. Putting meeting space overhead preserves premium frontage below without sacrificing function. That is a better use of 20×30, 30×30, 20×40, and 40×40 footprints than overbuilding walls at floor level.
Best Double Deck Exhibit Sizes for IDDBA
For most IDDBA exhibitors, the strongest starting point is a 20×20 only when the objective is pure brand elevation with one compact upstairs meeting zone. It can work, but it has to be ruthlessly planned. Circulation, stairs, storage, and product interaction all compete for limited ground-level square footage.
A 20×30 is usually the minimum footprint where a two story trade show exhibit rental starts to feel commercially complete. It gives enough width for a clear stair position, open presentation frontage, and a defined upper-deck meeting environment without over-compressing the lower level.
A 30×30 is often the sweet spot for IDDBA. It supports a balanced program: hospitality, product display, merchandising, storage, and several upstairs conversations running simultaneously. For brands launching multiple categories or hosting retailer appointments throughout the day, this size usually offers the best ratio of cost to sales utility.
A 20×40 or 40×40 footprint is where double deck trade show exhibit rentals become true market-positioning assets. These sizes support stronger zoning, better sightlines, dedicated demo areas, premium reception, and an upper level that feels like a private brand environment rather than an add-on. For major food brands, this is where a two story trade show exhibit rental becomes less about “extra space” and more about commanding the commercial narrative on the floor.
Design Recommendations
IDDBA rewards clarity, appetite appeal, and operational fluency. The lower level should stay open and legible from multiple aisles, with the brand message readable at distance and product storytelling visible within seconds. Avoid cluttered walling that blocks sightlines. Use architecture to frame action, not hide it.
Second, design the upper deck as a revenue environment. That means enclosed or semi-enclosed meeting zones, acoustic softening, integrated hospitality, device charging, lockable storage, and a host-controlled guest flow. The best upper levels do not feel like leftover square footage. They feel like private brand real estate.
Third, engineer for real loads and real use. Upper decks must be designed around occupant loads, furniture plans, guardrails, stair geometry, and live-load expectations—not decorative guesswork. This is where Exhibit Experience separates from general exhibit vendors. We engineer double deck trade show exhibit rentals around how the space will actually be occupied, serviced, and approved.
Finally, plan utilities early. At OCCC, exhibitors order utilities and aerial rigging through the venue’s systems and guidelines, so exhibit design has to align with service locations and venue processes from the beginning.
Engineering + Venue Approval
This is where most double deck projects are won or lost.
The Orange County Convention Center publishes specific Multi-Level & Covered Exhibit Conditions and separate Fire Marshal regulations, and it also states that key services such as electricity, aerial rigging labor and lighting, water, plumbing, compressed air, natural and LP gas, and cable TV are venue-controlled services.
For multi-level exhibits, OCCC guidance requires review by Event Management and Orange County Fire Rescue, and related application materials call for scaled, signed, and dated blueprints with front and side elevations prepared by a registered architect or engineer. OCCC materials also note firewatch requirements for multi-level exhibits unless sprinkler protection is installed.
That is why our process starts with structural scope, not renderings. We define upper-deck use, expected live loads, guardrail conditions, stair strategy, and utility coordination before creative detailing is finalized. Then we produce stamped engineering drawings, submission packages, and revision support so the structure is designed to pass review, not just photograph well.
Approval timelines should never be treated casually. For a show like IDDBA, prudent exhibitors lock engineering, venue submission, and contractor coordination well ahead of move-in. Waiting until late-stage artwork approval to begin structural review is how projects create avoidable risk.
Best Exhibit Sizes and Layouts
The most effective double deck exhibit rentals for IDDBA in Orlando are 20×20, 20×30, and 20×40. These sizes allow for fully compliant structural spans, customer engagement lounges, and second-story VIP meeting rooms. Top-level decks add up to 30% more usable square footage, which maximizes every dollar of your show investment. Two story exhibit rental designs can be custom branded and equipped for live demonstrations, cold storage integration, and sampling events.
Engineering, Structural Compliance, and Venue Approvals
Every double deck structure destined for Orange County Convention Center must be engineered to meet strict load ratings and local fire codes. Exhibit Experience manages all stamped engineering drawings, load tests, and the multi-step venue submission process—starting no less than 90 days before move-in. We ensure approval from both show management and the venue’s engineering and safety offices. No design is deployed without full structural transparency and insurance compliance, protecting your brand and your investment.

Turnkey Processes and Expert Project Management
Double deck rentals represent a major strategic investment, requiring coordinated logistics, precision installation, and hands-on supervision. Exhibit Experience delivers start-to-finish project management—including 3D design, engineering, shipping, on-site I&D, storage, and post-show breakdown. Our team holds deep Orlando and Las Vegas market expertise, keeping your exhibit on schedule and on budget, while eliminating risk at every step.
Turnkey Execution
At IDDBA, turnkey means more than delivering a structure. It means one team controlling design, engineering, graphics integration, fabrication oversight, shipping strategy, install and dismantle, and post-show storage planning.
IDDBA’s exhibitor resources identify GES for freight, labor, furniture, and logistics support, with OCCC handling venue-side utilities and rigging-related services. That means execution has to be coordinated across the general contractor, the venue, and your exhibit partner with zero ambiguity on scope.
Exhibit Experience manages double deck trade show exhibit rentals the way national exhibitors need them managed: as operational systems. We coordinate stairs, decking, load paths, utility access, meeting-room layouts, finish sequencing, graphic integration, and dismantle planning so the exhibit performs on site the way it was sold in concept. That is the difference between renting a structure and deploying a serious exhibit asset.
For brands evaluating double deck exhibits for Orlando, the right partner is the one that can move from strategy to stamped drawings to clean install without handoff friction.
FAQ for IDDBA Exhibitors
Can I use a double deck exhibit at IDDBA 2026 in Orlando?
Yes—provided the structure complies with IDDBA show rules and OCCC multi-level review requirements. Multi-level exhibits at OCCC require formal review and supporting documentation.
What exhibit sizes make the most sense for a two story trade show exhibit rental at IDDBA?
A 20×30 is a practical entry point, 30×30 is often the strongest balanced layout, and 20×40 or 40×40 is ideal for brands needing hospitality, demos, and upstairs meetings at the same time.
Do we need stamped engineering drawings?
For multi-level exhibits in Orlando, you should plan on signed engineering documentation as part of the review package. OCCC application materials specifically reference scaled, signed, and dated blueprints by a registered architect or engineer.
How early should approvals start?
Early. Multi-level review, fire-safety review, utility coordination, and contractor scheduling should begin well before final production. The bigger the exhibit and the more utilities involved, the less tolerance there is for late revisions.
Who handles utilities, rigging, and exhibit services at OCCC?
OCCC states that it exclusively provides core services including electricity, aerial rigging labor and lighting, plumbing, gas, compressed air, and cable TV. IDDBA exhibitor resources also route exhibitors to official service partners and venue ordering channels.
Why is a double deck structure effective for IDDBA specifically?
Because the show combines dense traffic, live product activity, and high-value buyer meetings. A second level protects executive conversations while the lower level remains open for demos, merchandising, and lead capture.
Get Pricing + Layout Options
If you are planning IDDBA 2026 and evaluating a 20×20, 20×30, 30×30, 20×40, or 40×40 footprint, this is the right time to lock direction. Exhibit Experience develops double deck trade show exhibit rentals for exhibitors that need structural authority, faster approvals, premium second-level environments, and turnkey execution in Orlando and Las Vegas. For IDDBA, we will map the correct footprint, stair strategy, meeting count, load assumptions, and approval path before design time is wasted. Get pricing and layout options now, and build the exhibit that controls the conversation instead of reacting to it.
