
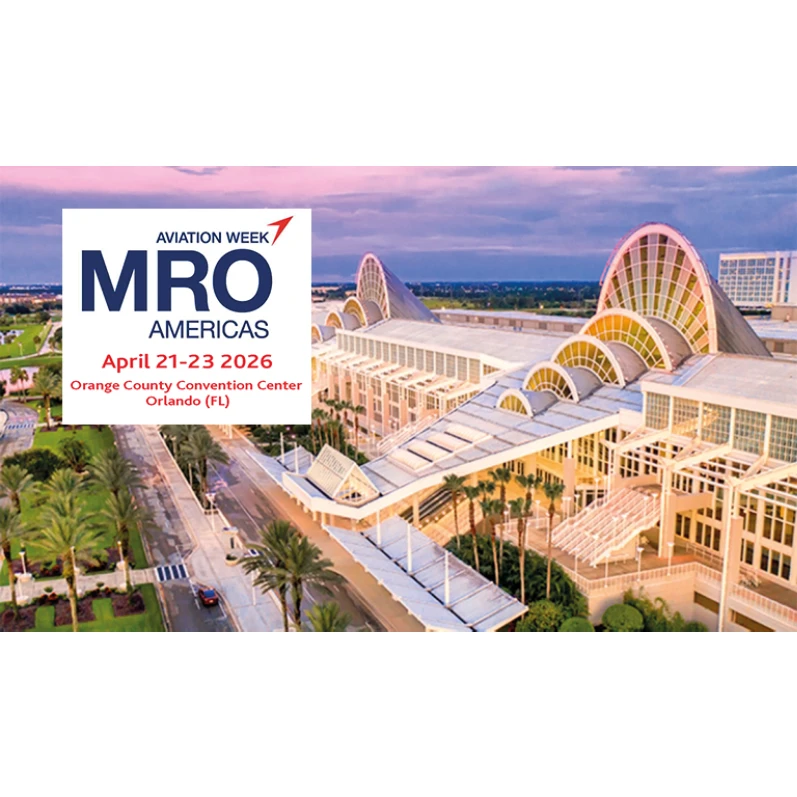
Know the MRO Expo Audience
The MRO Expo attracts top executives, engineers, suppliers, and service providers from across the aviation industry. Understanding attendee profiles and their key challenges—like process efficiency, compliance, and cost containment—lets you tailor your approach and messaging for impactful conversations.
Set Measurable Business Outcomes
Success at trade shows comes from clear, actionable goals. Define your top objectives: brand positioning, lead generation, product launches, or strategic partnerships. Establish KPIs ahead of the event to evaluate exhibit traffic, qualified leads, and post-show conversions.

Plan Engagement and Networking
MRO Expo Orlando offers targeted networking opportunities—industry panels, workshops, and social events. Allocate time and resources to engage in these, and schedule meetings in advance. Prepare concise value-driven pitches and collateral to facilitate effective conversations.
Maximize Exhibit Impact
Your exhibit should reflect both your technical expertise and commitment to aviation excellence. Invest in professional exhibit design, ensure product demos are accessible, and leverage interactive elements to draw high-value decision-makers. Training exhibit staff on industry trends and business solutions fosters authority and trust.

Post-Expo Follow Up Strategies
A disciplined lead follow-up process is critical. Qualify new contacts, personalize post-show communications, and align follow-ups with the specific challenges discussed. Timely follow-through cements new relationships and translates event investment into tangible business results.
Double Deck Trade Show Exhibit Rentals for MRO Americas 2026 in Orlando
For exhibitors planning a 20×20, 20×30, 30×30, 20×40, or 40×40 presence at MRO Americas 2026, this is the show where vertical architecture changes the commercial equation. In Orlando and Las Vegas alike, Exhibit Experience structures programs around traffic capture, private second-level selling environments, and approval-ready engineering. At MRO Americas, where airline, lessor, OEM, and supplier decision-makers converge at scale, double deck trade show exhibit rentals create the kind of controlled brand environment that supports real pipeline movement, not just visibility. MRO Americas 2026 runs April 21–23 at the Orange County Convention Center in Orlando, with the event positioned by Aviation Week as its 30th anniversary edition.
About MRO Americas 2026 in Orlando
MRO Americas 2026 takes place April 21–23, 2026 at the Orange County Convention Center in Orlando, Florida. The official event site identifies OCCC as the venue and highlights this edition as the 30th anniversary show. The official exhibitor resource center further notes that exhibitors will be operating across the OCCC North and South Halls, which matters because circulation patterns, concourse access, and freight strategy should be addressed early when planning a larger island footprint.
This is not a small regional maintenance event. Aviation Week states that MRO Americas 2026 is expected to draw 17,000+ attendees, 1,000+ exhibitors, and 2,000+ airline and lessor buyers from 93+ countries. That concentration of aviation aftermarket decision-makers changes the exhibit strategy immediately. A flat plan can display products; a vertical environment can separate demos, hospitality, and executive meetings into distinct zones that support longer dwell time and more productive conversations.
For brands entering Orlando with aggressive growth targets, the right architecture is less about spectacle and more about operational control. A two story trade show exhibit rental lets the ground level remain open for product engagement while the upper deck becomes a protected environment for procurement meetings, program reviews, MRO network conversations, and executive hospitality. That separation is especially valuable at high-density aviation events where one conversation can represent fleet, tooling, parts, or maintenance program revenue across multiple business units.
Why Double Deck Exhibits Win at This Show
MRO Americas is built around technical buyers, operational leaders, and senior commercial stakeholders. Those audiences do not reward clutter. They reward clarity, authority, and efficiency. Double deck trade show exhibit rentals win here because they compress more function into the same footprint: public engagement below, private commercial activity above, with cleaner traffic management across both. That matters when your exhibit must handle scheduled meetings, unscheduled walk-ups, product storytelling, and hospitality simultaneously.
At OCCC, multi-level strategy is also compatible with the way large island exhibits are typically planned. MRO Americas display rules state that island exhibits must be at least 20′ x 20′, and that maximum height allowance is 16 feet, with variance to 20 feet possible through show management. Hanging signs are permitted, generally with a 16-foot height limit and up to 20 feet with approval. Those parameters create a real opportunity for a disciplined upper-deck program in 20×20, 20×30, 30×30, 20×40, and 40×40 footprints.
A second level also changes buyer psychology. In aviation, privacy signals seriousness. When meetings move upstairs, the environment becomes quieter, the conversation lengthens, and your team can control sightlines, acoustics, and brand narrative. That is why a properly planned two story trade show exhibit rental routinely outperforms single-level alternatives for exhibitors trying to balance lead volume with executive-quality engagements. It is not simply more space; it is better segmentation of the space you already paid for.
Best Double Deck Exhibit Sizes for MRO Americas
For MRO Americas, the strongest starting point is usually the 20×20 island because the show’s display rules establish 20′ x 20′ as the minimum island size. That makes a 20×20 the practical entry point for a compact upper-deck program: branded perimeter visibility, one controlled stair, focused product messaging below, and a limited-access meeting environment above where permitted by final engineering and venue review.
A 20×30 gives you better zoning. One side can function as an open technical engagement edge, while the opposite side supports check-in, hospitality, or a semi-private product conversation zone. For aviation suppliers with both aftermarket and OEM-facing narratives, 20×30 often provides the right balance between visual authority and commercial utility.
A 30×30 is where vertical design begins to feel truly strategic. You can create multiple discussion environments upstairs, broaden product storytelling below, and maintain stronger aisle visibility from all sides. For companies expecting distributor meetings, airline procurement conversations, and partner sessions, 30×30 is often the most efficient premium footprint.
A 20×40 or 40×40 is the right move when the exhibit must operate like a temporary commercial headquarters. Those footprints support hospitality, product demonstration, multiple lead capture points, upper-deck meeting suites, and stronger brand perimeter control. They are also the right formats for exhibitors that need heavier visitor throughput without sacrificing executive access. This is where double deck trade show exhibit rentals become a serious revenue infrastructure decision rather than a design preference.
Design Recommendations
For MRO Americas, the lower level should be built for technical clarity, not decorative density. Aviation audiences want fast comprehension: what you do, where you fit in the maintenance ecosystem, and why your solution reduces downtime, improves reliability, accelerates turnaround, or lowers cost exposure. The ground floor should therefore prioritize open sightlines, concise category messaging, product or service demo touchpoints, and controlled reception positioning.
The upper level should not duplicate the main floor. It should perform a different job. The best two story trade show exhibit rental programs use the second deck for executive hospitality, private meetings, deal review, partnership discussions, and customer retention conversations. That means better acoustic separation, more deliberate furniture planning, stronger power and AV routing, and enough privacy to make the meeting worth moving upstairs.
Structurally, design should begin with usable load planning rather than aesthetic sketches. Upper-deck occupancy assumptions, furniture weight, hospitality service plans, storage allocation, stair geometry, guardrail design, and egress all have to be resolved before graphics are finalized. Exhibit Experience approaches these projects as engineered environments first. That is the only way to produce a structure that is visually strong, operationally smooth, and submission-ready within the venue and show-management process.
For brands reviewing concept options, this is also the right category to benchmark against proven double deck exhibits and other double deck trade show exhibit rentals that are engineered for high-volume national shows.
Engineering + Venue Approval
This is where category expertise matters most. OCCC requires review for multi-level exhibits, and the venue’s multi-level exhibit form states that all multi-level exhibits are subject to firewatch requirements unless a sprinkler system is installed. The same OCCC document specifies that multi-level exhibits up to 299 square feet require firewatch and one stair, while multi-level exhibits from 300 to 900 square feet require firewatch and two stairs.
At the show level, MRO Americas display rules confirm that multi-story structures are limited to island exhibits and that base island size begins at 20′ x 20′. That means the correct sequence is not “design first, ask later.” The correct sequence is footprint validation, load-path engineering, stair and guardrail coordination, stamped drawing development where required, and then formal submission into show-management and venue review windows.
For executive teams, the practical takeaway is simple: do not leave upper-deck engineering to generic exhibit production. A compliant structure requires structural load ratings, clearly documented stair and guardrail details, material specifications, life-safety alignment, and approval-ready plan sets. Approval timelines also matter because a late revision can trigger fabrication compression, freight risk, labor inefficiency, or venue review delays. The right partner manages those issues upstream.
Turnkey Execution
MRO Americas 2026 uses Freeman as general service contractor, and the exhibitor manual identifies OCCC as the provider for core venue services including electric, internet, catering, plumbing, and rigging-related services. That operating environment rewards a turnkey model because engineering, fabrication, logistics, installation and dismantle, labor sequencing, and venue coordination all have to move together.
Turnkey execution for a multi-level program should include concepting, engineered drawing packages, approvals management, fabrication, graphics, shipping, material handling coordination, installation and dismantle supervision, and post-show storage strategy. The objective is not convenience for its own sake. It is risk reduction. When one team owns the structure, the schedule, and the compliance workflow, there are fewer handoff failures and fewer on-site surprises.
At OCCC specifically, coordination should also account for hall assignment, freight windows, rigging needs, utility placement, and any upper-deck hospitality or AV requirements. This is why national exhibitors with serious commercial goals typically consolidate execution under one accountable team rather than splitting engineering, fabrication, and labor across disconnected vendors.