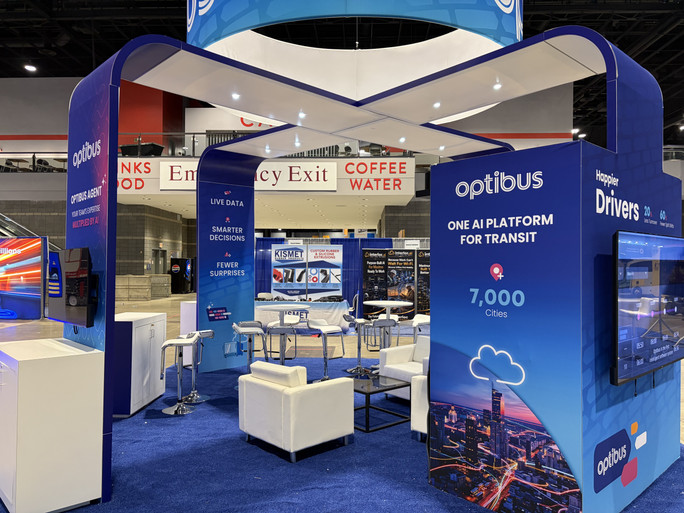


10 x 20 Trade Conference Exhibit Rental
This 10×20 exhibit design is open and inviting. The exhibit has a clean and minimalist aesthetic, with a focus on open space and clear branding. A large central counter serves as the primary interaction point, providing ample space for staff to engage with attendees. Lounge-style seating creates a welcoming atmosphere for visitors to relax and have conversations. Artwork can place a logo and name on the back wall or counter. The open layout encourages easy access and interaction from all sides of the exhibit. Visitors can enter from the open sides and orient themselves at the central counter, making it a practical place for greeting visitors and conversation. The counter can keep materials within staff reach. Lounge seating can support longer discussions away from the standing interaction area, giving staff and visitors a place to review information at a comfortable pace. Plan the artwork around the moments attendees first see from the aisle: a concise brand name, a clear message, and visuals or content that explain the offering without crowding the open layout. Use the back-wall area and counter face for complementary messaging, then adjust the final artwork, display content, and furniture arrangement to suit visitor flow and the planned conversations. Before the event, confirm the configuration needed for the event date and location, including where staff will welcome visitors and where seated meetings will take place. Request a quote with your event date, location, and preferred configuration.
Request a Quote
Related products


Custom Trade Show Exhibit Design & Turnkey Fabrication
With decades of combined industry experience, Exhibit Experience engineers high-impact custom exhibits backed by a massive rental inventory, in-house graphic production, and guaranteed fast turnaround times.