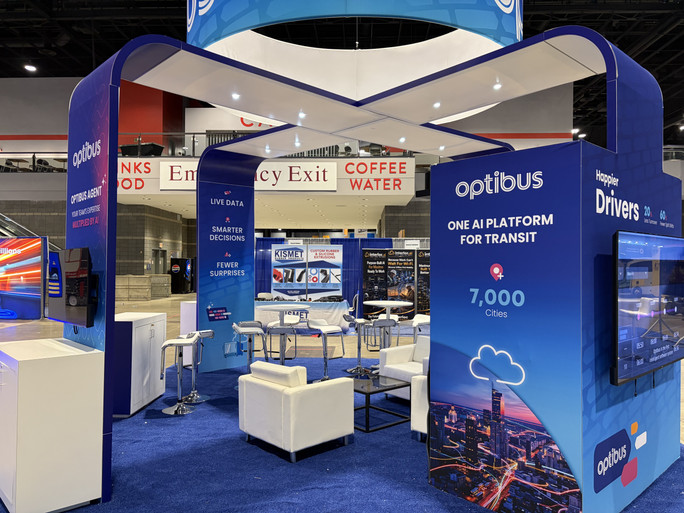


20×20 Double Deck Exhibit Rental – Retail Product Demo Layout
This 20×20 Double Deck Exhibit Rental – Retail Product Demo Layout is a sleek, multi-level trade show exhibit that blends minimalism with high functionality. Designed to maximize both visibility and visitor flow, this exhibit features a modern two-story layout with a clean wood finish, crisp branding, and bold architectural lines. A hanging sign tower above the structure provides a high visual point for brand graphics on the show floor. On the ground floor, the exhibit is equipped with multiple wall-mounted display monitors, a front-facing reception counter, and soft seating that creates a welcoming space for product demos and casual engagement. Place product messages, campaign visuals, or demo content on the display areas, and use the counter for greetings, wayfinding, or conversation. The upstairs lounge area offers additional seating with open railings, allowing for a clear view across the exhibit hall while encouraging prolonged interaction. Complete with staircase access, custom lighting, and a well-balanced footprint, the layout uses double deck architecture to separate demonstration, welcome, and seating areas within the 20×20 footprint. Plan visitor approach paths around the ground floor so teams can welcome attendees at the counter, direct them to a monitor or demonstration, and keep soft seating for discussions. Coordinate artwork, product content, graphics, displays, counter use, and lounge seating before the event. Request a quote with event date, location, and configuration.
Request a Quote
Related products


Custom Trade Show Exhibit Design & Turnkey Fabrication
With decades of combined industry experience, Exhibit Experience engineers high-impact custom exhibits backed by a massive rental inventory, in-house graphic production, and guaranteed fast turnaround times.